
Interior Visualization Course: Turn Creative Ideas into Stunning Interior Spaces
Introduction
Interior design is no longer limited to sketches, mood boards, and basic floor plans. Today, clients want to see how a space will look before construction begins. This is where an Interior Visualization Course can make a major difference. It helps learners turn design concepts into realistic digital spaces that clients can understand and appreciate.
With the right training, students can learn how to create detailed interiors, choose suitable materials, build lighting effects, and produce realistic renders. They can also develop the confidence to present their ideas in a professional way. As technology continues to influence the design industry, interior visualization has become an important skill for aspiring interior designers, architects, and visualization artists.
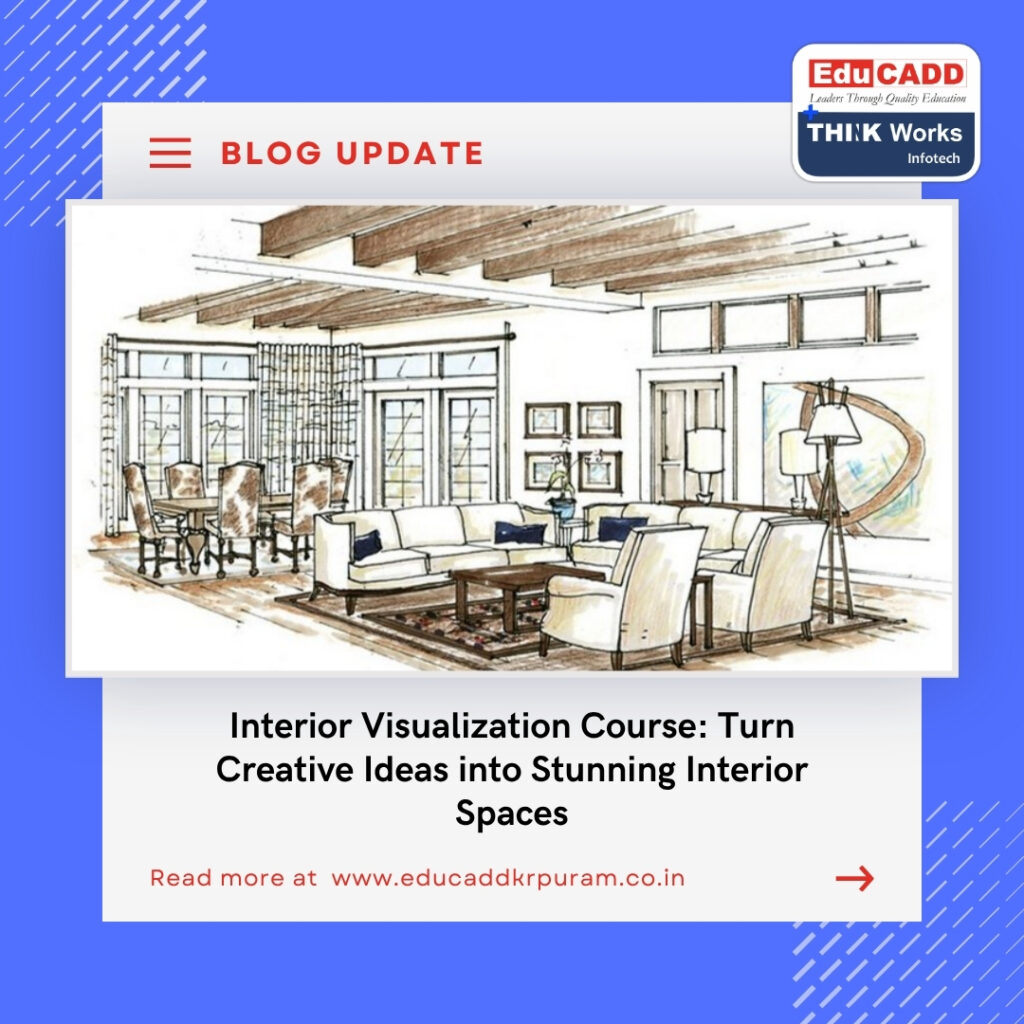
Interior Visualization Course
What Is Interior Visualization?
Interior visualization is the process of creating a digital representation of an interior space. It allows designers to show furniture, walls, flooring, lighting, colours, textures, and decorative elements in a realistic environment. Instead of asking a client to imagine the finished space, designers can create a visual representation that communicates the idea clearly.
A professional Interior Visualization Course teaches students how to move from a basic design concept to a polished 3D presentation. Learners understand how different design elements work together. They also learn how to create realistic views that capture the mood and character of a room.
Visualization is useful for homes, offices, hotels, restaurants, retail stores, showrooms, and other commercial spaces. Therefore, the skill can support many career paths within the design industry.
Why Interior Visualization Skills Matter Today
Clients want clarity before investing money in an interior project. A floor plan can explain measurements, but it may not show the complete visual experience. A realistic 3D view solves this problem by presenting the proposed space in a more understandable format.
For example, a client may want a modern living room with wooden flooring, warm lighting, and neutral furniture. A designer can create the space digitally and show how those elements work together. The client can then suggest changes before the actual work begins.
This approach offers several advantages:
- Helps clients understand design concepts quickly.
- Makes design presentations more engaging.
- Allows changes before construction starts.
- Helps designers experiment with different materials.
- Improves communication between designers and clients.
- Creates professional visuals for portfolios and marketing.
- Supports better decision-making during a project.
As a result, learning interior visualization can give design professionals an important advantage in a competitive market.
What You Learn in an Interior Visualization Course
A well-structured Interior Visualization Course should cover both creative and technical skills. Students should not only learn software tools but also understand how to create balanced and attractive spaces.
The learning process usually begins with basic 3D concepts. Students learn how to create walls, floors, ceilings, furniture, and other interior elements. They then move towards materials, textures, lighting, cameras, and rendering.
Key learning areas may include:
- 3D modelling for interior spaces
- Furniture and decorative modelling
- Material and texture application
- Interior lighting techniques
- Camera positioning
- Composition and visual balance
- Realistic rendering
- Colour and material coordination
- Scene setup and presentation
- Post-production techniques
- Client presentation methods
- Portfolio development
Together, these skills help students create complete interior scenes instead of simple 3D models.
Understanding 3D Modelling for Interior Spaces
3D modelling is one of the most important foundations of interior visualization. It involves creating digital objects and spaces that represent real-world environments.
Students learn how to model basic architectural elements such as walls, doors, windows, ceilings, floors, and staircases. They can also create furniture pieces such as sofas, tables, beds, cabinets, chairs, and shelves.
Accuracy matters at this stage. A beautiful render may still look unrealistic if the proportions are incorrect. Therefore, students learn to work with dimensions and spatial relationships.
Good modelling also makes later stages easier. When the geometry is clean and accurate, materials, lighting, and rendering can produce better results.
Creating Realistic Materials and Textures
Materials give an interior scene its visual identity. A room with plain surfaces can look very different after adding wood, marble, fabric, glass, metal, or stone textures.
An Interior Visualization Course can teach students how to select and apply materials based on the design concept. They can learn how surface properties affect the final appearance of an object.
For instance, polished marble reflects light differently from natural wood. Glass allows light to pass through, while fabric creates a softer appearance. Understanding these differences helps students produce more convincing visuals.
Material selection should also support the overall design. Therefore, students learn to combine textures and colours without making the space look visually crowded.
The Importance of Interior Lighting
Lighting can completely change the appearance of an interior scene. Even a well-modelled room may look flat if the lighting is poorly planned.
Students learn how natural and artificial light interact with interior spaces. They can experiment with sunlight, ceiling lights, wall lights, pendant fixtures, spotlights, and decorative lighting.
Lighting also helps establish mood. Warm lighting can create a comfortable atmosphere, while brighter lighting may suit offices or retail spaces. By adjusting intensity, direction, and colour temperature, designers can create different visual experiences.
Good lighting also improves material visibility. It can highlight textures, furniture details, architectural features, and decorative elements.
Learning Camera Composition
A strong interior visualization is not only about modelling and rendering. The camera angle also plays an important role.
Students learn how to position cameras so that important design elements remain visible. They explore different viewpoints for living rooms, bedrooms, kitchens, offices, and commercial interiors.
A well-composed camera view can make a small room appear more open. It can also guide the viewer’s attention toward key design features.
For this reason, composition becomes an important part of interior visualization training. Students learn to think like both designers and visual storytellers.
Developing Realistic Rendering Skills
Rendering converts a digital scene into a finished image. It combines geometry, materials, lighting, cameras, and other scene settings to create the final visual.
A quality Interior Visualization Course should explain how rendering works and how different settings affect image quality. Students can learn how to balance visual quality with rendering time.
They also learn how to identify common problems. These may include unrealistic reflections, dark corners, excessive brightness, poor shadows, or incorrect material appearance.
With regular practice, students become better at producing clean and realistic interior renders.
Using Interior Visualization for Client Presentations
A strong visual can make a design presentation much more effective. Instead of explaining every detail verbally, designers can show clients how the proposed space may look.
This can make discussions more productive. Clients can identify preferred colours, materials, furniture styles, and lighting options. Designers can then make adjustments before the project moves forward.
For example, a kitchen visualization can show cabinet finishes, countertop materials, lighting, appliances, and storage arrangements. A bedroom visualization can communicate furniture placement, wall colours, textures, and lighting.
Therefore, interior visualization is not simply a technical skill. It is also a communication tool.
Software Skills You Can Develop
Software knowledge plays an important role in professional visualization. Depending on the training program, students may work with different 3D modelling, rendering, and design applications.
Common areas of software training can include:
- 3D modelling and architectural design tools
- Rendering applications
- Material and texture workflows
- Lighting and scene management
- Image editing and post-production
- Presentation and portfolio tools
The specific software can vary between training institutes and industry requirements. However, the main goal remains the same: helping students create professional-quality interior visuals.
Learning the workflow is especially valuable because software changes over time. A student who understands modelling, materials, lighting, composition, and rendering can adapt more easily to new tools.
From Simple Concepts to Professional Visuals
One of the biggest benefits of structured training is the ability to follow a complete design workflow.
Students can start with a basic floor plan or concept. They can then develop the space in 3D, add furniture, apply materials, set up lighting, position cameras, and produce final renders.
This process teaches students how different stages connect with one another. A change in the model can affect materials. A change in lighting can affect the appearance of materials. A new camera angle can change the entire presentation.
Therefore, practical learning is important. Students need opportunities to create complete projects instead of learning each skill separately.
Career Opportunities After Interior Visualization Training
The demand for attractive digital presentations has created opportunities across the interior and architectural industries. Professionals who understand interior visualization can explore several roles.
Possible career options include:
- Interior Visualization Artist
- 3D Visualizer
- Interior Designer
- Architectural Visualizer
- 3D Modelling Artist
- Rendering Artist
- Design Presentation Specialist
- Freelance 3D Visualizer
Some professionals also work with interior design studios, architecture firms, real estate companies, furniture brands, construction companies, and visualization agencies.
Freelancing can provide another option. Skilled artists can create renders for clients from different locations. However, success depends on portfolio quality, communication, technical ability, and consistent practice.
Why Practical Training Is Important
Watching tutorials can introduce software features, but practical projects build real confidence. Students need to understand how to apply their knowledge to complete spaces.
A practical Interior Visualization Course can include projects such as:
- Living room visualization
- Bedroom visualization
- Modular kitchen visualization
- Office interior visualization
- Retail space visualization
- Restaurant interior visualization
- Residential apartment visualization
These projects help students experience realistic design situations. They also provide work that can later become part of a professional portfolio.
Building a Strong Interior Visualization Portfolio
A portfolio is one of the most valuable assets for a visualization professional. It gives potential employers and clients a direct view of the designer’s abilities.
A strong portfolio should show variety. It can include residential interiors, commercial spaces, different design styles, and different lighting conditions.
Quality matters more than quantity. Instead of adding many average renders, students should focus on a smaller collection of polished projects.
Each project should demonstrate important skills such as modelling, materials, lighting, composition, and rendering. A well-presented portfolio can help students communicate their strengths more effectively.
How Interior Visualization Supports Better Design Decisions
Design decisions can become easier when clients can see realistic options. A designer may create two or three versions of the same space with different materials or furniture arrangements.
Clients can compare the options and provide feedback. This reduces uncertainty and can help avoid expensive changes later.
Visualization can also help designers test ideas. They can explore different layouts, colours, textures, and lighting arrangements before selecting the final direction.
As a result, interior visualization supports both creativity and practical decision-making.
Skills That Can Make You a Better Visualizer
Software skills are important, but successful visualizers also need creative and professional abilities.
Important skills include:
- Understanding design principles
- Strong attention to detail
- Knowledge of colour combinations
- Spatial awareness
- Lighting understanding
- Creative thinking
- Problem-solving ability
- Time management
- Presentation skills
- Client communication
These abilities work together. Technical knowledge can create a model, but creative thinking can turn that model into an engaging visual.
Who Should Consider an Interior Visualization Course?
An Interior Visualization Course can be useful for students and professionals who want to develop their digital design skills.
It can be suitable for:
- Aspiring interior designers
- Architecture students
- Interior design students
- 3D modelling beginners
- CAD professionals
- Freelancers
- Design professionals
- Professionals looking to upgrade their skills
Beginners can start with fundamental concepts, while experienced designers can use the training to strengthen their visualization workflow.
The most important factor is a willingness to practise. Visualization improves with regular project work and experimentation.
Taking the Next Step in Interior Design
The interior design industry continues to move toward digital workflows. Clients expect clearer presentations, while design companies need professionals who can communicate ideas visually.
Learning interior visualization can help bridge the gap between an idea and its final presentation. It allows designers to explore concepts, communicate decisions, and create visuals that are easier for clients to understand.
With structured training and consistent practice, learners can develop skills that support both employment and freelance opportunities. They can also build a portfolio that demonstrates their creative and technical capabilities.
Conclusion
An Interior Visualization Course can be a valuable step for anyone who wants to transform creative interior ideas into realistic digital experiences. It combines 3D modelling, materials, lighting, camera composition, rendering, and presentation skills into one practical workflow.
More importantly, visualization helps designers communicate. Clients can see the proposed space, compare ideas, and make decisions with greater confidence. Designers can also test concepts before real-world implementation.
As digital design continues to grow, professionals with strong interior visualization skills can find opportunities across interior design, architecture, real estate, construction, and creative services. With the right training, practical projects, and a strong portfolio, learners can turn their interest in interior spaces into a valuable professional skill.

