
Design, Coordinate, and Build Smarter: Unlock Career Success with a BIM Modeling and Coordination Course
The global construction industry is embracing digital innovation at an unprecedented pace, creating exciting opportunities for professionals with advanced technical skills. Building Information Modeling (BIM) has become the foundation of modern project planning, design, construction, and facility management. As companies increasingly rely on intelligent workflows, the demand for skilled BIM professionals continues to rise. A BIM Modeling Coordination Course provides learners with practical expertise in creating intelligent 3D models, coordinating multidisciplinary projects, and improving construction efficiency.
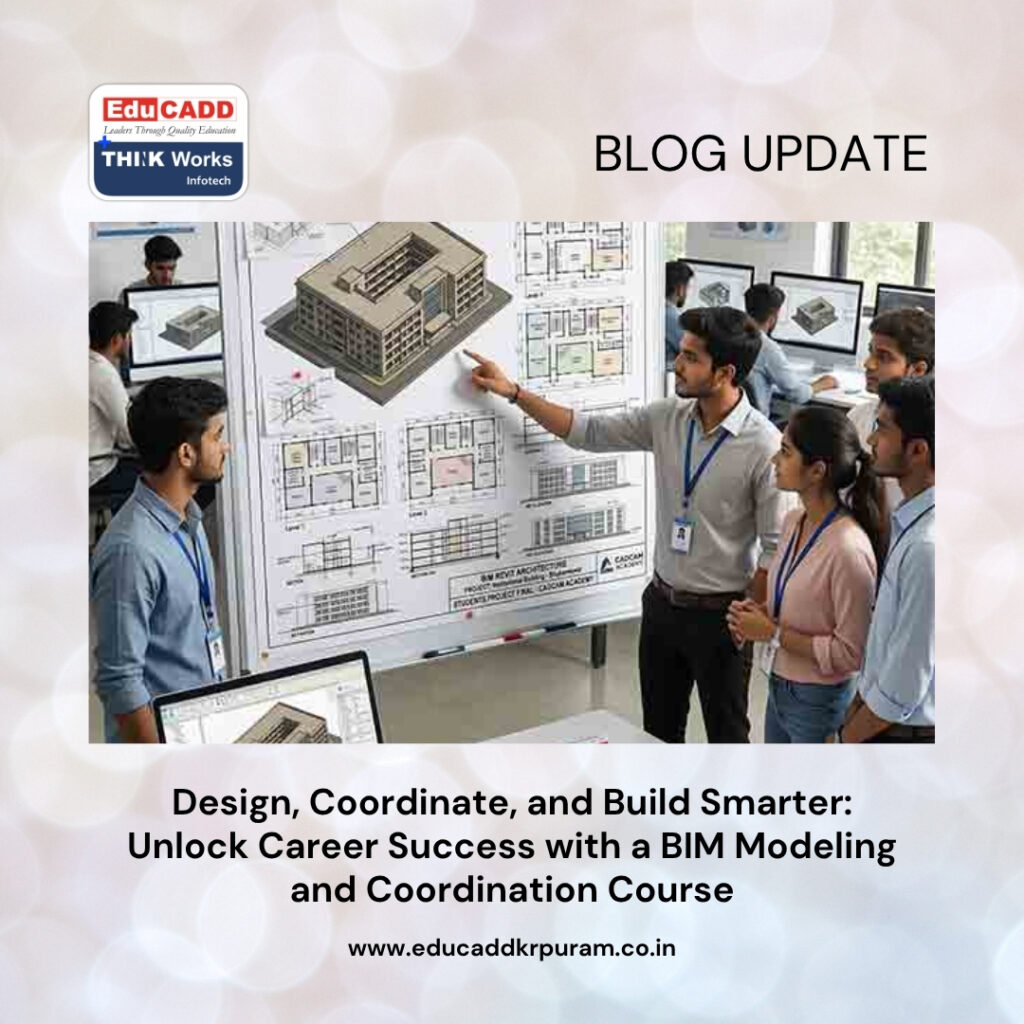
BIM Modeling Coordination Course
Whether you are an engineering student, architect, civil engineer, MEP designer, or construction professional, mastering BIM can significantly enhance your career prospects while preparing you for the future of digital construction.
Understanding the Value of a BIM Modeling and Coordination Course
The construction sector has moved far beyond conventional drafting and isolated design processes. Today, organizations expect professionals to work collaboratively using intelligent digital models that contain accurate project information from concept to completion. A BIM Modeling Coordination Course introduces students to these modern workflows while helping them understand how different engineering disciplines work together within a shared digital environment.
Instead of relying on disconnected drawings, BIM allows architects, structural engineers, MEP consultants, contractors, and project managers to collaborate using a centralized model. Consequently, communication becomes more effective, project errors decrease, and construction teams deliver projects with greater confidence. This integrated approach has transformed the way buildings and infrastructure are designed and managed.
How BIM Is Revolutionizing the Construction Industry
Building Information Modeling is much more than creating three-dimensional building models. It is a comprehensive process that combines geometry, technical specifications, scheduling, quantity information, cost estimation, and maintenance data within a single digital platform. Every building component contains valuable information that supports planning, execution, and long-term facility management.
Furthermore, BIM enables project stakeholders to make informed decisions using real-time project data. Changes made to one part of the model automatically update related drawings and documentation, ensuring consistency throughout the project. As a result, organizations improve project quality while minimizing delays and reducing unnecessary costs.
Developing Strong Architectural Modeling Skills
Architectural modeling forms the backbone of every BIM project. During the course, students learn how to create intelligent building elements such as walls, floors, roofs, ceilings, doors, windows, staircases, railings, and curtain walls using professional BIM software. Every object includes data that supports visualization, construction documentation, and project coordination.
Additionally, architectural BIM enables designers to produce realistic project presentations that help clients better understand design concepts before construction begins. Since modifications automatically update all related views, architects can revise projects quickly without repeating manual drafting work. This streamlined workflow improves productivity while maintaining exceptional design quality.
Learning Structural BIM for Better Engineering Precision
Structural modeling is equally important because it ensures buildings remain safe, stable, and compliant with engineering standards. A professional BIM Modeling and Coordination Course teaches learners how to create structural components such as foundations, beams, slabs, columns, reinforcement, steel members, and framing systems using intelligent modeling techniques.
Moreover, structural models integrate seamlessly with architectural and MEP disciplines, allowing engineers to evaluate compatibility throughout the design process. Potential conflicts become visible before construction begins, enabling project teams to resolve issues efficiently. Consequently, structural BIM significantly improves engineering accuracy while supporting smoother project execution.
Exploring MEP Modeling and Integrated Coordination
Mechanical, Electrical, and Plumbing systems are among the most challenging elements of any construction project. A comprehensive BIM course helps learners create coordinated MEP models that accurately represent HVAC systems, electrical networks, plumbing layouts, drainage systems, and fire protection services within the overall building design.
Furthermore, coordinated MEP modeling improves communication among engineering teams by providing a shared digital environment for project review. Designers can optimize routing, verify installation spaces, and ensure system compatibility before work begins on-site. This proactive approach reduces construction delays while improving installation efficiency.
The Importance of Clash Detection in BIM Projects
One of the most valuable features of BIM coordination is its ability to identify design conflicts during the planning stage. Students learn how specialized coordination software analyzes architectural, structural, and MEP models to detect clashes before construction activities begin. Early conflict detection eliminates many costly site modifications.
Additionally, clash detection reports allow project teams to discuss and resolve issues collaboratively. Contractors receive coordinated models that minimize uncertainty and improve construction planning. Consequently, projects experience fewer delays, lower costs, and higher overall quality because problems are addressed before they affect construction progress.
Improving Teamwork Through BIM Collaboration
Construction projects require continuous coordination among multiple stakeholders. BIM creates a collaborative digital platform where architects, engineers, contractors, consultants, and owners work with the latest project information. Everyone contributes to the same coordinated model, improving transparency and communication throughout the project lifecycle.
Cloud-based collaboration tools further enhance teamwork by allowing professionals to review project updates regardless of their physical location. As a result, approvals become faster, misunderstandings decrease, and project schedules remain under better control. Effective collaboration ultimately leads to more successful project delivery.
Accurate Quantity Takeoff and Project Cost Management
Managing project costs begins with accurate quantity estimation. BIM technology automatically generates quantities for construction materials directly from intelligent building models, eliminating many manual calculation errors. During training, learners understand how automated quantity takeoffs improve budgeting, procurement planning, and resource allocation.
Moreover, project managers benefit from continuously updated quantity information whenever model revisions occur. This capability improves financial forecasting while reducing unnecessary material waste. Consequently, companies achieve stronger cost control, improved profitability, and more efficient project planning from the earliest design stages.
Industry Software Covered During BIM Training
A high-quality BIM Modeling and Coordination Course provides practical exposure to software widely used across the global construction industry. Students typically gain hands-on experience with Autodesk Revit for architectural, structural, and MEP modeling, Navisworks Manage for coordination and clash detection, AutoCAD for drafting support, and cloud collaboration platforms for project management.
Practical assignments and real-world projects strengthen technical confidence while helping learners understand complete BIM workflows. Additionally, software integration exercises demonstrate how different applications work together to improve project coordination. These practical skills make graduates highly attractive to employers.
Exciting Career Opportunities After BIM Certification
The growing adoption of digital construction has created strong demand for BIM professionals across various sectors. After completing a BIM Modeling and Coordination Course, graduates can pursue careers as BIM Modelers, BIM Coordinators, BIM Engineers, BIM Technicians, Project Engineers, Design Coordinators, BIM Consultants, or BIM Managers depending on their experience and specialization.
Furthermore, international engineering firms, architectural consultancies, construction companies, and infrastructure developers actively recruit professionals with BIM expertise. Certified candidates often enjoy competitive salaries, rapid career advancement, and opportunities to contribute to prestigious projects worldwide.
Industries Benefiting from BIM Expertise
BIM technology has expanded well beyond traditional commercial construction. Today, residential developments, hospitals, airports, railway stations, industrial facilities, educational campuses, smart cities, highways, bridges, metro rail systems, and renewable energy projects all utilize BIM workflows to improve planning and execution.
Governments across many countries also encourage BIM implementation for public infrastructure projects because it improves efficiency, sustainability, and lifecycle management. As adoption continues to grow, professionals trained in BIM coordination will remain valuable across diverse industries for many years to come.
Selecting the Best BIM Training Institute
Choosing the right training institute plays a significant role in developing practical BIM skills. A reputable institution should provide experienced instructors, updated software, industry-oriented curriculum, practical laboratory sessions, live project exposure, certification, and placement assistance. These features help learners develop confidence while preparing for real construction environments.
Students should also evaluate training quality, learning resources, project assignments, and career support before enrolling. Practical learning combined with expert guidance ensures graduates develop the technical competence and problem-solving abilities required by modern construction organizations.
Future Scope of BIM in the Digital Construction Era
The future of BIM continues to expand as emerging technologies reshape the construction industry. Artificial Intelligence, Digital Twins, cloud computing, Virtual Reality, Augmented Reality, robotics, automation, and smart facility management are becoming closely integrated with BIM workflows. These innovations improve project visualization, predictive maintenance, construction monitoring, and operational efficiency.
As digital transformation accelerates worldwide, organizations will continue investing in professionals capable of managing intelligent construction processes. Continuous learning and software expertise will enable BIM professionals to remain highly competitive while contributing to smarter, safer, and more sustainable infrastructure development.
Conclusion
A BIM Modeling Coordination Course is one of the most valuable investments for anyone planning a successful career in architecture, engineering, or construction. It combines technical modeling skills, multidisciplinary coordination, clash detection, quantity estimation, project collaboration, and modern software expertise into one comprehensive learning experience. As the construction industry continues shifting toward digital project delivery, organizations increasingly seek professionals who can manage intelligent workflows with confidence and accuracy. By mastering BIM today, learners prepare themselves for rewarding career opportunities, global employment prospects, and long-term professional growth while contributing to the future of efficient and sustainable construction.

