
Transform Your Creative Vision with the Top Space Planning Course for Future Interior Design Professionals
Every successful interior space begins with thoughtful planning. Whether you dream of designing elegant homes, productive offices, luxurious hotels, or functional commercial spaces, mastering space planning is the foundation of every exceptional design project. Enrolling in the Top Space Planning Course allows aspiring designers to understand how to create spaces that are visually appealing, comfortable, practical, and efficient. Today, interior design is about much more than selecting colors and furniture.
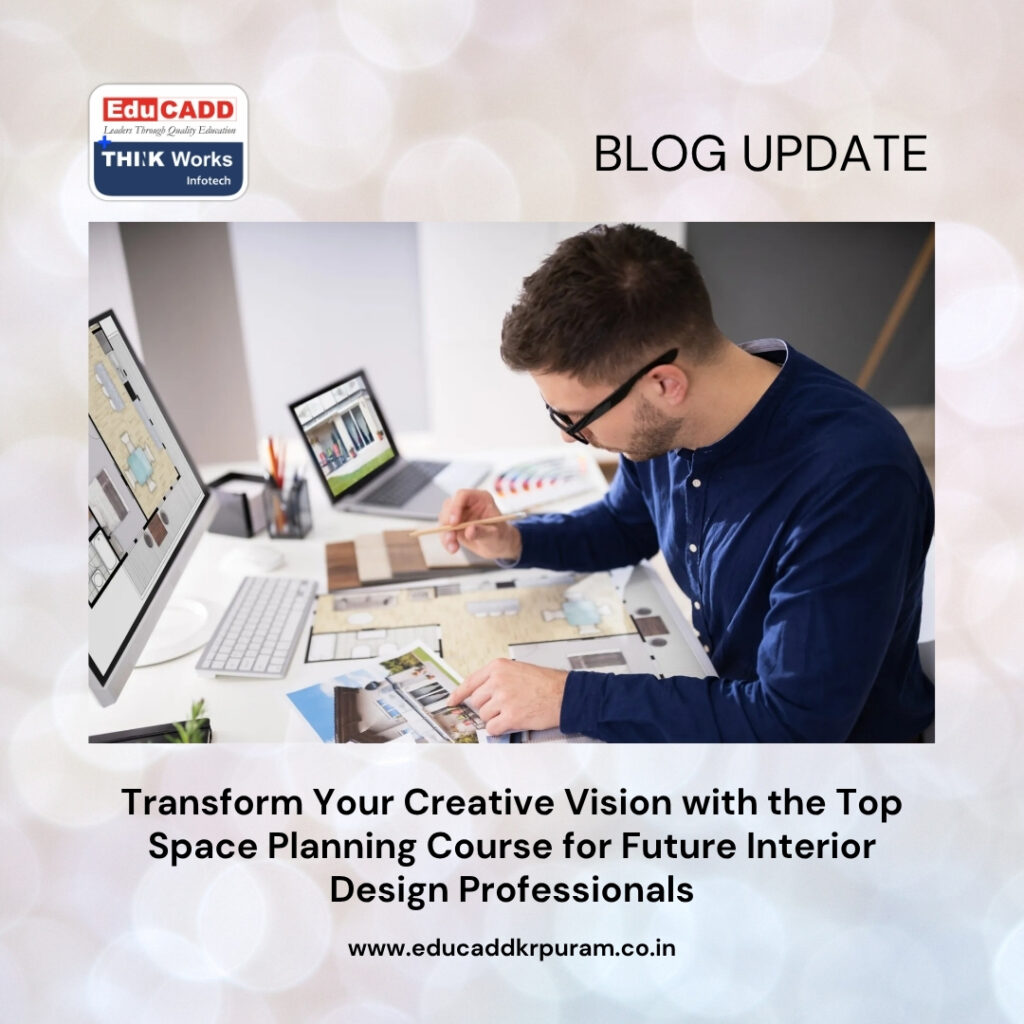
Top Space Planning Course
It involves understanding how people interact with spaces, how movement flows through a room, and how every square foot can serve a meaningful purpose. As the demand for skilled interior designers continues to grow, learning professional space planning techniques has become one of the most valuable investments for students and working professionals alike.
Why Space Planning Is the Heart of Interior Design
Space planning forms the backbone of every interior design project. Before choosing finishes or decorative elements, designers must determine how every room will function. A well-planned layout ensures that furniture placement, circulation paths, lighting, and storage work together seamlessly. The Top Space Planning Course teaches students to evaluate available space, identify user requirements, and create layouts that maximize comfort and efficiency. As a result, every design decision becomes purposeful rather than decorative. This structured approach helps designers deliver projects that satisfy both clients and industry standards.
Understanding spatial relationships also improves creativity. Instead of filling empty areas with random objects, designers learn to create balanced compositions that enhance usability. Furthermore, they develop the ability to solve practical challenges without compromising aesthetics. Consequently, every project reflects thoughtful planning and professional expertise.
Understanding the Principles of Effective Space Planning
Successful space planning depends on several essential design principles. Designers must carefully consider circulation, proportion, scale, balance, functionality, accessibility, and flexibility. These principles guide every decision throughout the design process. The Top Space Planning Course introduces each concept through practical exercises and real-world examples, enabling students to understand how theory translates into professional practice.
Moreover, students learn how different layouts influence human behavior and comfort. Open spaces encourage collaboration, while private zones improve concentration and relaxation. Therefore, every design solution must align with the intended purpose of the environment. By mastering these principles, learners become confident in creating spaces that perform beautifully in everyday life.
Learning How People Interact with Interior Spaces
Every interior exists for its users. Therefore, understanding human behavior plays a significant role in successful design. The Top Space Planning Course helps students analyze user needs before creating layouts. Families require different living arrangements than corporate offices, healthcare facilities, educational institutions, or retail stores. Recognizing these differences allows designers to create environments that improve productivity, comfort, and overall user satisfaction.
In addition, students explore ergonomics, accessibility, and movement patterns. They discover how proper furniture placement reduces physical strain and supports natural movement. Consequently, every design becomes more practical while maintaining visual appeal. This user-focused approach significantly improves the overall quality of interior projects.
Developing Professional Layout Planning Skills
Professional designers begin every project by preparing accurate floor plans and layout concepts. The Top Space Planning Course trains students to develop these essential technical skills using industry-standard methods. Learners understand room dimensions, circulation routes, zoning strategies, and furniture arrangements that optimize available space without creating clutter.
Furthermore, practical assignments encourage students to evaluate multiple layout options before selecting the most suitable solution. This process strengthens analytical thinking and improves design confidence. As experience grows, students become capable of handling residential, commercial, hospitality, and institutional projects with greater efficiency and creativity.
Exploring Residential Space Planning Techniques
Residential interiors demand careful attention to comfort, functionality, and lifestyle preferences. Every family has unique requirements, making customized planning essential. The Top Space Planning Course teaches students how to organize bedrooms, kitchens, living rooms, dining areas, bathrooms, and utility spaces for maximum convenience.
Students also learn how to improve storage solutions without reducing openness. They understand how natural lighting, furniture dimensions, and circulation paths influence the quality of daily living. Consequently, residential designs become more organized, inviting, and practical while maintaining a strong visual identity.
Creating Functional Commercial Interior Layouts
Commercial environments require a completely different planning approach. Offices, retail stores, restaurants, hotels, and educational facilities all have unique operational requirements. The Top Space Planning Course prepares students to create layouts that improve workflow, customer experience, and operational efficiency.
Additionally, learners study occupancy planning, departmental zoning, collaborative workspaces, and customer circulation. Every design decision directly affects productivity and business performance. Therefore, careful planning ensures that commercial interiors support organizational goals while creating attractive environments for employees and visitors alike.
Mastering Furniture Planning and Space Optimization
Furniture selection involves much more than choosing attractive designs. Every piece must fit proportionately within the available space while supporting daily activities. The Top Space Planning Course teaches students how to evaluate furniture dimensions, placement strategies, and circulation clearances before finalizing interior layouts.
Moreover, learners understand how multifunctional furniture increases usability in compact environments. Smart planning techniques help maximize every square foot without sacrificing comfort. As urban living spaces continue to become smaller, these optimization skills become increasingly valuable for modern interior designers.
Using Design Software for Professional Space Planning
Modern interior designers rely heavily on digital tools to visualize ideas accurately. The Top Space Planning Course introduces students to professional software that simplifies layout creation, furniture placement, and space visualization. Digital planning allows designers to experiment with multiple concepts before implementation, reducing costly design errors.
Furthermore, software-generated floor plans improve communication with clients and project teams. Visual presentations help clients understand proposed layouts more clearly, resulting in faster approvals and smoother project execution. Technology therefore enhances both creativity and project efficiency while strengthening professional presentation skills.
Improving Problem-Solving Through Practical Design Exercises
Every interior project presents unique challenges. Limited space, structural constraints, client expectations, and budget limitations often require creative solutions. The Top Space Planning Course encourages students to approach these challenges systematically through practical projects and design case studies.
As learners evaluate different possibilities, they improve critical thinking and decision-making abilities. They discover how small layout modifications can significantly improve functionality. Consequently, students develop confidence in solving complex design problems while maintaining aesthetic excellence and practical performance.
Building a Portfolio That Impresses Employers
A strong design portfolio demonstrates technical skills, creativity, and professional competence. Throughout the Top Space Planning Course, students complete multiple projects that showcase their ability to plan efficient and visually appealing spaces. These portfolio assignments become valuable assets during job interviews and freelance client presentations.
Employers consistently value candidates who can present organized floor plans, thoughtful layouts, and practical design solutions. Therefore, developing an impressive portfolio significantly increases employment opportunities across architecture firms, interior design studios, construction companies, and real estate organizations.
Expanding Career Opportunities in Interior Design
The growing construction and real estate industries continue to create exciting career opportunities for skilled space planners. Graduates of the Top Space Planning Course can pursue careers as interior designers, space planners, furniture consultants, retail designers, workplace planners, exhibition designers, and design coordinators.
Furthermore, many professionals establish successful freelance businesses after gaining practical experience. Since clients increasingly seek customized and efficient interiors, qualified space planning specialists remain in high demand across residential, commercial, hospitality, and healthcare sectors. As a result, this specialized skill offers excellent long-term career growth.
Staying Updated with Modern Design Trends
Interior design evolves continuously as technology, sustainability, and lifestyle preferences change. The Top Space Planning Course helps students stay informed about emerging design trends, innovative materials, flexible workspaces, and environmentally responsible planning strategies. Understanding these developments enables designers to create interiors that remain relevant and future-ready.
Additionally, learners explore universal design concepts, smart home integration, and sustainable planning methods. These contemporary approaches improve both functionality and environmental responsibility. Consequently, graduates become adaptable professionals capable of meeting evolving client expectations.
Gaining Confidence Through Hands-On Learning
Theoretical knowledge alone cannot prepare students for real-world projects. Practical experience plays a vital role in developing professional confidence. The Top Space Planning Course emphasizes hands-on assignments, live projects, collaborative exercises, and design critiques that simulate industry practices.
Students receive valuable feedback while refining their planning techniques and presentation skills. Each completed project strengthens their understanding of spatial organization, client communication, and creative problem-solving. Eventually, learners graduate with the confidence required to manage professional interior design assignments successfully.
Conclusion
Choosing the Top Space Planning Course is an excellent step toward building a successful career in interior design. It provides the knowledge, practical skills, and creative confidence needed to design spaces that combine beauty with functionality. From understanding human behavior and mastering layout planning to using advanced software and developing an impressive portfolio, every aspect of the course prepares students for real-world challenges.
As the demand for intelligent, sustainable, and user-focused interiors continues to grow, skilled space planners will remain valuable across multiple industries. By investing in professional training today, aspiring designers can unlock rewarding career opportunities while creating inspiring spaces that positively impact everyday life.

