
BIM Training for Architects and Engineers: Build Smarter, Design Better, and Shape the Future of Construction
Introduction: Why BIM Skills Matter in Modern Construction
The construction industry is changing rapidly. Architects and engineers no longer rely only on traditional drawings and separate design tools to plan buildings and infrastructure. Today, technology helps professionals create accurate designs, improve teamwork, reduce errors, and manage projects more efficiently. One of the most important technologies driving this change is Building Information Modeling (BIM). As construction projects become more complex, BIM Training for Engineers helps professionals develop the practical skills they need to work with modern design methods and digital construction processes.
BIM goes beyond creating three-dimensional building models. It connects design information, construction details, quantities, schedules, and project coordination in a shared digital environment. As a result, architects can understand the visual and functional aspects of a building, while engineers can examine structural systems, electrical layouts, plumbing networks, and other technical elements. With the right training, learners can understand how these components work together before construction begins. Moreover, BIM skills can help students, graduates, and working professionals prepare for new opportunities in architecture, engineering, and construction.
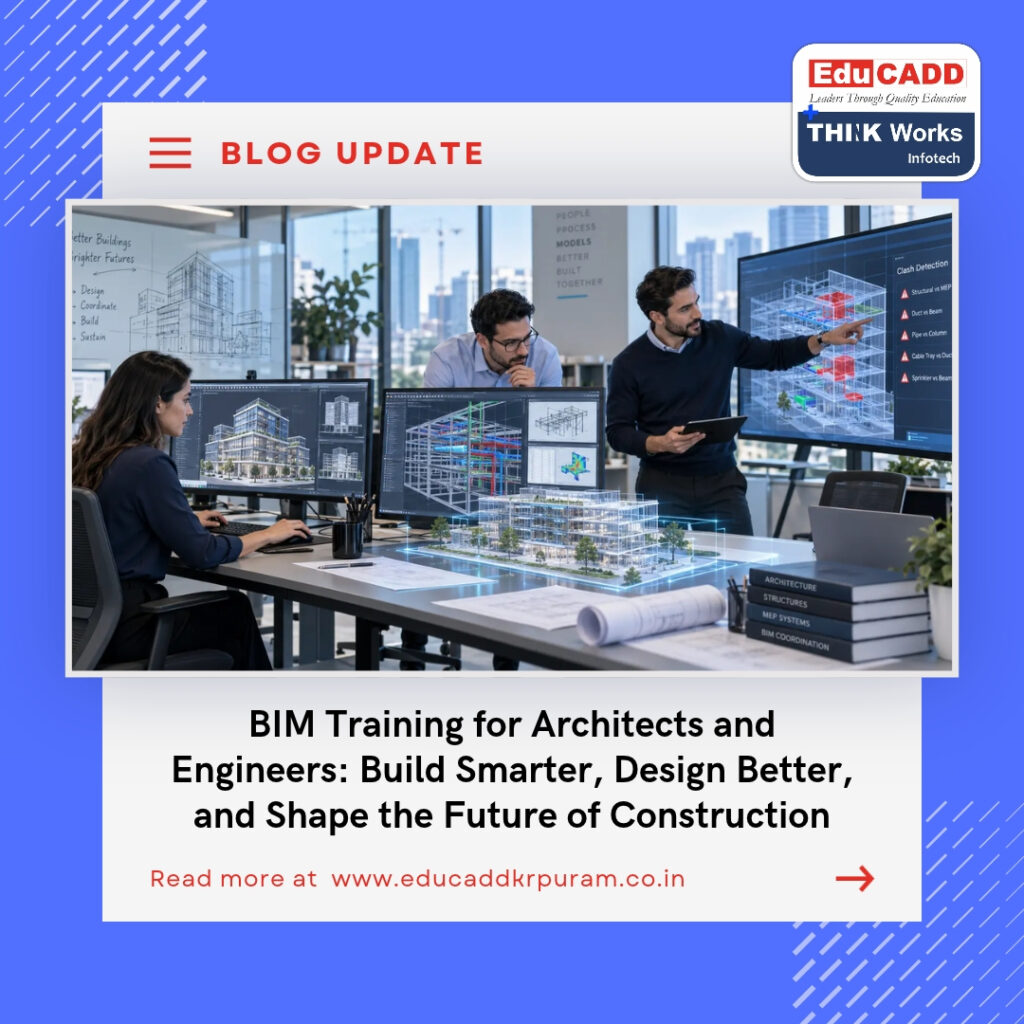
BIM Training for Engineers
What Is Building Information Modeling (BIM)?
Building Information Modeling is a digital process used to create and manage information about a building or infrastructure project throughout its life cycle. It allows professionals to develop intelligent 3D models that contain more than shapes and measurements. These models can also include information about materials, dimensions, equipment, quantities, and construction requirements.
For example, an architect can use BIM to create a detailed building model with walls, doors, windows, floors, and roofs. A structural engineer can develop the structural elements, while an MEP engineer can coordinate mechanical, electrical, and plumbing systems. The project team can then review these models together to identify design conflicts and resolve problems before work begins on-site.
Unlike traditional 2D drafting, BIM Training for Engineers connects visual design with useful project data. This makes it easier for teams to understand the project and make informed decisions. Furthermore, when project information changes, professionals can update related drawings and model elements through the appropriate software workflows. This reduces repetitive work and supports better coordination.
BIM also supports different stages of a project, from early planning and design to construction, operation, and maintenance. Therefore, learning BIM can help professionals understand how digital information supports the entire building process.
Why Architects and Engineers Should Learn BIM
Architects and engineers have different responsibilities, but they often work on the same project. Architects focus on building design, space planning, appearance, and functionality. Engineers handle structural safety, building services, electrical systems, and other technical requirements. BIM helps these professionals coordinate their work within a shared digital model.
For architects, BIM training develops the ability to create detailed building models, explore design alternatives, and produce coordinated drawings. It also helps them understand how design decisions affect other parts of a building. For instance, changing a room layout may influence structural elements, ventilation routes, or electrical arrangements. A coordinated model makes these relationships easier to review.
For engineers, BIM offers a practical way to examine technical systems and identify potential conflicts. Structural engineers can coordinate beams, columns, and slabs with architectural layouts. MEP engineers can plan service routes while considering available space and access requirements. Consequently, teams can address many design issues before they become expensive construction problems.
BIM Training for Engineers is also valuable for students and recent graduates. Academic knowledge provides a strong foundation, but practical digital skills help learners apply that knowledge to real project tasks. By learning BIM workflows, they can build confidence, understand industry processes, and prepare for a wider range of technical roles.
Essential BIM Skills Every Learner Should Develop
A successful BIM professional needs more than software knowledge. The ability to understand drawings, manage information, coordinate with other disciplines, and solve design problems is equally important. Good training combines technical practice with a clear understanding of how construction projects operate.
Learners should focus on the following essential skills:
-
3D BIM modeling: Create building elements such as walls, floors, doors, windows, roofs, beams, and columns using suitable software.
-
Architectural modeling: Develop building layouts, elevations, sections, and detailed architectural drawings.
-
Structural coordination: Understand how structural elements fit within the architectural design and interact with other building systems.
-
MEP modeling: Learn the basics of coordinating mechanical, electrical, and plumbing services.
-
Clash detection: Identify overlapping or conflicting components and help teams resolve coordination issues.
-
Quantity takeoff: Extract relevant quantities from model information to support estimation and planning.
-
BIM documentation: Generate drawings, schedules, views, and reports from coordinated models.
-
Team collaboration: Share information, follow modeling standards, and communicate design changes clearly.
In addition, learners should develop attention to detail and logical thinking. A small modeling mistake can affect several connected elements. Therefore, professionals must review their work carefully and understand how changes influence the wider project.
Popular BIM Software Used in the Construction Industry
BIM software helps professionals create, coordinate, and manage digital building models. Each application supports different tasks, so learners should understand the purpose of the tools they use during training.
Autodesk Revit for Architectural and Engineering Modeling
Revit is widely used for architectural modeling, structural modeling, and building services design. It allows users to create intelligent building elements and generate plans, sections, elevations, schedules, and other project documentation.
Architects can use Revit to develop building layouts and explore design changes. Structural professionals can model structural components, while MEP teams can create and coordinate building service systems. Its model-based approach helps project teams maintain consistent information across different views.
Navisworks for BIM Coordination
Navisworks supports model review, coordination, and clash detection. Professionals can combine models from different disciplines and examine how architectural, structural, and MEP components interact.
For example, a ventilation duct may pass through a structural beam in a combined model. A coordination review can reveal the conflict, allowing the relevant professionals to discuss an appropriate solution before installation. This makes Navisworks useful for multidisciplinary project coordination.
Autodesk Civil 3D for Infrastructure Projects
Civil 3D supports civil engineering and infrastructure design tasks. Professionals can use it for work involving roads, grading, surfaces, corridors, and related civil design elements. Depending on the project, teams can integrate civil design information with wider BIM workflows.
Other Tools and Digital Workflows
Depending on the training program and career goal, learners may also encounter tools such as Tekla Structures for structural modeling, Autodesk Construction Cloud for connected project workflows, and other applications used for planning, coordination, and information management.
However, students do not need to master every application at once. It is more effective to learn the fundamentals first and then select additional tools based on their preferred specialization.
How BIM Training Improves Design Accuracy and Project Coordination
Design errors can cause delays, rework, additional expenses, and confusion between project teams. Traditional drawings remain important, but reviewing separate drawings can make it difficult to understand every relationship between building components. BIM Training for Engineers provides a more connected way to examine these relationships.
During BIM training, learners discover how model-based coordination supports design reviews. They can compare architectural layouts with structural and MEP models, identify inconsistencies, and discuss possible solutions. This process encourages teams to solve problems during the design stage rather than waiting until construction begins.
BIM also helps professionals communicate technical information more clearly. A 3D model can show spatial relationships that may be difficult to interpret from a single 2D drawing. For example, a designer can use a model to explain ceiling arrangements, service routes, room dimensions, and equipment locations to other team members.
Furthermore, coordinated models can support more reliable quantity estimates and documentation when the model contains accurate information and follows suitable standards. Although BIM cannot eliminate every mistake, it gives project teams better tools for reviewing designs, sharing information, and managing changes.
Understanding 3D, 4D, 5D, and 6D BIM
BIM workflows can include different dimensions of information. These terms describe ways of connecting a digital model with additional project data. Their exact meaning may vary between organizations, so learners should understand the concepts rather than memorize the labels alone.
3D BIM focuses on three-dimensional modeling. It helps professionals visualize the building, examine component relationships, and produce coordinated design information.
4D BIM connects model elements with time and construction schedules. Teams can use it to review construction sequences, understand project phases, and communicate how work may progress over time.
5D BIM connects model information with cost data. It can support quantity-based estimating, budget reviews, and cost planning when the underlying information is reliable.
6D BIM is commonly associated with sustainability, energy performance, or facilities-related information, depending on the framework used. Some organizations use the term differently, so training should explain the specific meaning adopted by the project team.
These concepts demonstrate that BIM is not limited to visual modeling. It can support planning, estimation, sustainability, and building operations when teams use appropriate tools and reliable data.
What to Expect from a Professional BIM Training Program
Choosing the right course is an important step for anyone planning to enter the digital construction field. A useful BIM Training for Engineers should combine software instruction with practical assignments and an understanding of industry workflows.
Learners should begin with basic concepts, including BIM terminology, model organization, building elements, and drawing interpretation. Once they understand these fundamentals, they can progress to more detailed modeling tasks and coordinated project work.
A well-structured course may cover:
-
BIM fundamentals and digital construction workflows.
-
Architectural or engineering model creation.
-
Building components, families, and model organization.
-
Plans, sections, elevations, schedules, and documentation.
-
Structural or MEP coordination, depending on the specialization.
-
Model review and clash detection.
-
Quantity extraction and basic project information management.
-
Practical assignments based on realistic building projects.
Training should also include opportunities to solve problems independently. Instead of following software commands without understanding their purpose, learners should explain why they choose a particular workflow and how their decisions affect the model.
In addition, students should review the trainer’s industry experience, course syllabus, software coverage, practical project opportunities, and feedback from previous learners. These factors help them choose a program that matches their current knowledge and future goals.
Career Opportunities After BIM Training
As construction companies adopt digital workflows, professionals with relevant BIM skills may find opportunities across architecture, engineering, design coordination, and construction management. However, job requirements vary by employer, experience level, location, and project type. Completing a course alone does not guarantee employment; practical ability and a strong portfolio also matter.
Some career paths that learners may explore include:
BIM Modeler: Creates and updates digital models using architectural, structural, or MEP software. This role often suits beginners who develop strong modeling and documentation skills.
BIM Technician: Supports model development, drawing production, information management, and project documentation. Responsibilities depend on the company and discipline.
BIM Coordinator: Reviews models from different teams, identifies coordination issues, manages model exchanges, and supports clash-resolution meetings. Employers may expect prior project experience for this role.
BIM Architect: Uses BIM tools to develop architectural models, coordinate building information, and prepare design documentation. Architectural qualifications and software proficiency may be required.
Structural BIM Modeler: Develops structural models and related documentation while coordinating with architectural and services teams.
MEP BIM Modeler: Creates mechanical, electrical, and plumbing models, with particular attention to equipment placement, service routes, and spatial coordination.
BIM Manager: Helps establish BIM standards, manage digital workflows, coordinate teams, and maintain project information quality. This position generally requires substantial experience and leadership skills.
To prepare for these opportunities, learners should practise with complete projects rather than isolated software exercises. A portfolio containing clear models, drawings, coordination examples, and descriptions of individual contributions can help demonstrate their abilities to potential employers.
Practical Projects: Turning BIM Knowledge into Real Skills
Practical work plays a major role in effective learning. Software tutorials can teach individual commands, but project-based exercises show learners how to apply those commands to real design challenges. They also help students understand why accuracy, coordination, and documentation matter.
For example, an architectural learner might create a residential building model containing floors, walls, doors, windows, stairs, and a roof. The learner could then generate floor plans, sections, elevations, and schedules. This project develops modeling skills while showing how a single model can support several types of documentation.
An engineering learner might work on a project that combines architectural, structural, and MEP elements. The task could involve checking service routes, reviewing beam locations, identifying clashes, and updating the model after coordination feedback. Such exercises help learners understand the relationship between individual disciplines.
Students should also practise organizing files, following naming conventions, checking model accuracy, and recording design changes. These habits support teamwork and make project information easier to manage. Over time, practical assignments can become portfolio pieces that demonstrate both technical skills and problem-solving ability.
How to Choose the Right BIM Course for Your Career Goals
Not every BIM course suits every learner. An architecture graduate may want to focus on architectural modeling, while a civil or structural engineering graduate may prefer structural coordination. Mechanical and electrical professionals may benefit from a program that emphasizes MEP modeling and building services.
Before enrolling, consider your educational background, current software knowledge, and career plans. Beginners should look for a course that explains the fundamentals clearly and provides enough guided practice. Working professionals may prefer advanced coordination, model review, or discipline-specific training.
Check whether the course includes practical assignments, trainer support, feedback, and a clear learning sequence. It is also useful to understand which software versions and workflows the program covers. Ask how students will demonstrate their skills at the end of the course and whether they will complete a project suitable for a portfolio.
Most importantly, choose training that builds transferable knowledge rather than focusing only on software commands. Understanding building systems, reading drawings, coordinating with other disciplines, and checking information quality will remain valuable even as software tools change.
The Future of BIM in Architecture and Engineering
Digital construction continues to evolve as project teams look for better ways to plan, coordinate, and manage buildings. BIM can work alongside technologies such as cloud collaboration, digital twins, reality capture, automation, and artificial intelligence. These technologies can help teams connect design information with construction progress and building operations.
For example, cloud-based collaboration can help authorized project participants access shared information and review changes. Reality capture can support comparisons between existing site conditions and digital models. Digital twins may connect a building’s digital representation with operational data after construction, depending on the systems in use.
Automation can also reduce repetitive tasks, while AI-assisted tools may support selected design, analysis, or documentation workflows. However, these technologies still require professional judgment, reliable information, and appropriate quality checks.
For architects and engineers, this changing environment creates a reason to keep learning. BIM skills provide a useful foundation for understanding connected design processes and adapting to new digital tools. Professionals who combine technical knowledge with collaboration and problem-solving skills can better prepare for the changing needs of the construction industry.
Conclusion: Build Your Future with BIM Training
The construction industry needs professionals who can understand complex designs, coordinate different building systems, and use digital tools to manage project information. BIM supports these goals by connecting models, drawings, data, and collaboration within a coordinated workflow. For architects, it improves the way they develop and communicate building designs. For engineers, it helps them review technical systems, identify conflicts, and work more effectively with other disciplines.
BIM Training for Engineers offers a practical starting point for students, graduates, and working professionals who want to strengthen their digital construction skills. By learning suitable software, completing realistic projects, and developing a portfolio, learners can demonstrate their knowledge and prepare for relevant career opportunities. The most valuable training combines modeling ability with an understanding of construction processes, coordination, and information quality.
Ultimately, BIM is more than a software skill. It represents a collaborative approach to designing, building, and managing the spaces people use every day. With consistent practice and a commitment to learning, aspiring BIM professionals can develop the confidence and technical foundation needed to contribute to modern architecture and engineering projects.

