
Top Architectural CADD Course in Bangalore for Jobs
The real estate, construction, and urban infrastructure sectors across East Bangalore are experiencing massive expansion, driving immense demand for skilled architectural designers and building layout specialists. Engineering diploma holders, architecture graduates, and interior designers looking to build rewarding professional careers must master modern architectural drafting tools. Enrolling in a dedicated Architectural CADD course through a recognized Skill development institute provides the exact design capabilities required to excel in modern building development firms.
Architectural CADD forms the backbone of residential floor planning, commercial elevation drafting, structural layout coordination, and spatial interior design. Fast-growing architectural planning hubs near Kammanahalli, Indiranagar, Whitefield, and KR Puram actively recruit designers who understand building codes, spatial ergonomics, 2D drafting standards, and 3D visualization. Joining a structured Civil CADD course allows ambitious design candidates to bridge the gap between creative architectural concepts and practical construction blueprints.
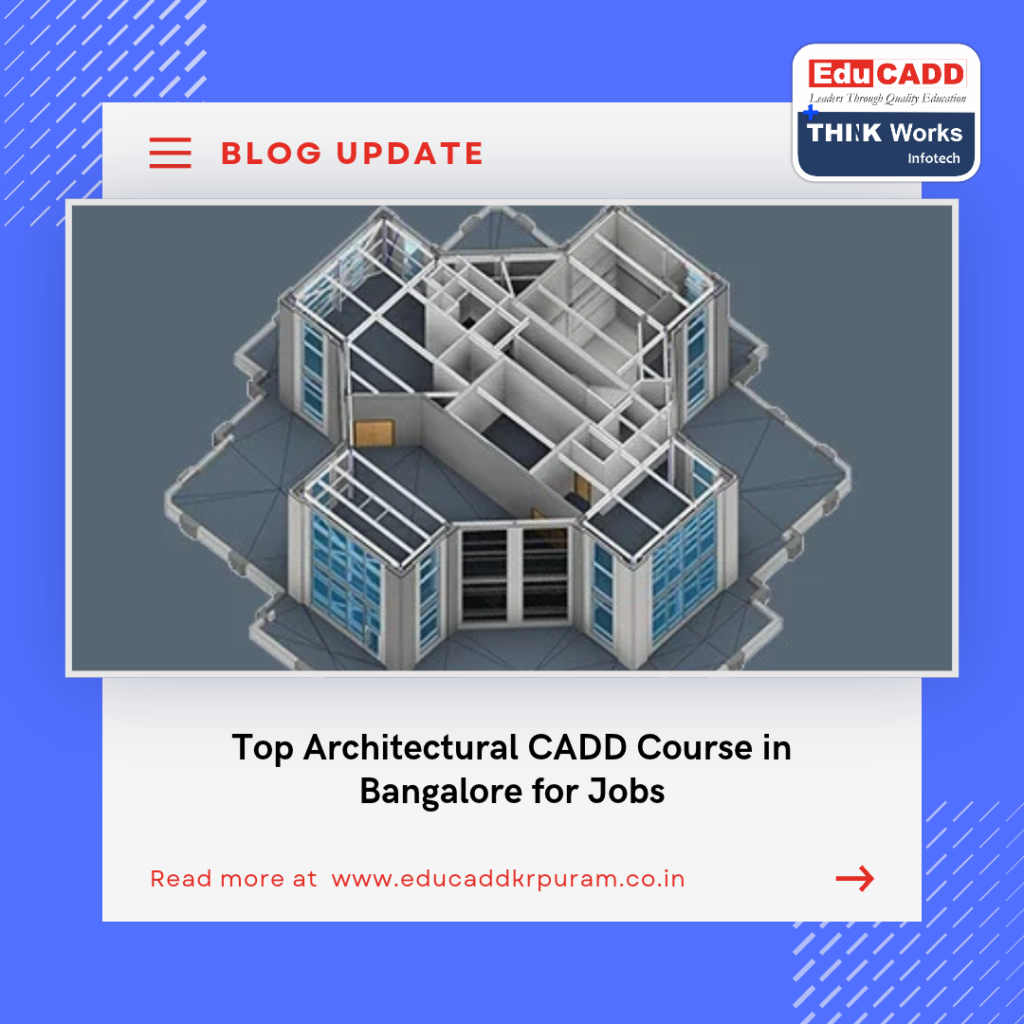
Why Architectural CADD Mastery is Vital for Construction Professionals
Modern building construction relies on precision drafting, strict code compliance, and clear architectural drawings. Architectural CADD software replaces manual drawing boards with dynamic digital workflows. It enables architects and structural engineers to generate detailed floor plans, cross-sections, exterior elevations, structural framing layouts, and 3D spatial renders with speed and microscopic accuracy.
Enrolling in Job oriented courses helps candidates transition into practical construction workflows that local employers demand. Construction firms, architectural studios, and interior design agencies look for designers who can produce submission drawings, working details, electrical layouts, plumbing schemes, and realistic client presentations for immediate site execution.
Key benefits of acquiring advanced architectural design skills include:
-
Precision Floor Planning: Draft accurate 2D architectural plans, structural grid layouts, wall sections, and door-window schedules.
-
3D Building Visualization: Transform flat floor plans into realistic 3D exterior elevations, interior room scenes, and spatial walk-throughs.
-
Building Code Compliance: Incorporate local municipal sanction rules, setbacks, carpet area calculations, and structural safety standards.
-
Direct Career Readiness: Gain practical skills aligned with hiring expectations at leading architectural firms, construction builders, and interior studios.
Core Technical Modules Covered in Advanced Architectural CADD Classes
A comprehensive architectural design curriculum delivered by a leading CADD training institute covers every phase of building design, from initial conceptual drafting to final construction documentation.
1. 2D Architectural Drafting and Building Layouts
Learn foundational 2D drafting principles using an AutoCAD course module. Master drawing scale setups, layer management, wall thicknesses, door-window block creation, room dimensions, orthographic projections, and site plan drafting.
2. Building Information Modeling (BIM) Architecture
Master parametric building design using a Revit course and comprehensive BIM course curriculum. Learn how to construct intelligent 3D virtual building models containing walls, slabs, roofs, curtain systems, stairs, and dynamic schedule tables.
3. Structural Mechanics and Analysis
Integrate architectural layouts with structural frame stability. Learn structural analysis through a STAAD Pro course and advanced multi-story building modeling using an ETABS course to ensure your architectural designs meet structural load requirements.
4. 3D Architectural Visualization and Interior Styling
Transform technical blueprints into stunning visual presentations. Master 3D spatial modeling, lighting, texture mapping, furniture placement, and material selection through an Interior design course framework.
5. Construction Project Scheduling
Architectural projects require strict timeline management. Learn project planning, resource allocation, critical path analysis, and progress tracking by completing a Primavera P6 course module.
6. Manufacturing and Fabrication Rules with GD&T
Custom architectural metalwork, curtain wall brackets, and modular building components require strict manufacturing tolerances. Incorporating GD&T training into your learning path ensures your custom architectural fabrication details respect shop floor assembly limits.
Expanding Your Technical Stack Across Engineering Disciplines
To build a resilient technical career in competitive construction markets, smart architectural designers expand their skill matrix across complementary engineering, IT, and digital business domains.
1. Mechanical, Electrical, and Mechanical CAD Tools
Pairing architectural drafting with a Mechanical CADD course or Electrical CADD course enables designers to master MEP (Mechanical, Electrical, and Plumbing) drawing coordination, HVAC duct layouts, panel wiring diagrams, and fire-fighting layout plans. Adding 3D parametric tools like a SolidWorks course, CATIA training, or Creo training builds custom product modeling skills for modular furniture and building fixtures. For complex structural component meshing, adding HyperMesh training expands analytical capabilities.
2. Software Development and IT Integration
Developing digital software skills through a Full Stack Web Development course, Java Full Stack course, or Python Full Stack course enables architectural technologists to create custom CAD automation plugins, build 3D web configurators for real estate websites, and manage BIM cloud databases.
3. Digital Marketing Skills for Architectural Consultants
Independent architects, interior freelancers, and design studio owners frequently leverage online platforms to showcase their building portfolios and attract prospective clients. Enrolling in a Digital marketing course at a reputed Digital marketing institute builds strong commercial reach. Customized options like a Job oriented digital marketing course, Professional digital marketing course, or Online digital marketing course cover core modules including an SEO course, Google Ads course, Social media marketing course, and AI digital marketing course. Enrolling in a Masters in digital marketing course or a Digital marketing course with placement that features Digital marketing live project training and a Digital marketing internship enables architectural consultants to build a rewarding Digital marketing career backed by professional Digital marketing training.
High-Demand Job Roles for Architectural CADD Specialists
Completing practical architectural training under the guidance of a trusted Technical training institute opens up high-paying career pathways across the building design sector:
Architectural CAD Draftsman
-
Core Responsibilities: Drafting municipal sanction drawings, working floor plans, structural details, and wall sections.
-
Primary Tools: AutoCAD, Revit.
BIM Architectural Modeler
-
Core Responsibilities: Constructing intelligent 3D BIM building models, performing clash detection, and generating automated door-window schedules.
-
Primary Tools: Revit Architecture, BIM 360, Navisworks.
Interior Design Consultant
-
Core Responsibilities: Creating space planning layouts, 3D interior renders, modular kitchen details, false ceiling plans, and lighting schemes.
-
Primary Tools: 3ds Max, Revit, AutoCAD, V-Ray.
Structural Layout Detailer
-
Core Responsibilities: Converting structural engineering calculations into detailed RCC beam-column drawings and steel connection layouts.
-
Primary Tools: AutoCAD, STAAD Pro, ETABS.
Key Criteria for Selecting the Right Architectural Training Center
Selecting the right training facility plays a vital role in mastering architectural concepts and securing job placements. Design candidates should evaluate several important criteria:
-
Focus on Real Construction Drawings: Ensure the curriculum includes real residential blueprints, commercial sanction drawings, interior layout projects, and working construction details.
-
Experienced Faculty: Learn from practicing architects, structural detailers, and BIM coordinators with real-world site execution experience.
-
Hands-On Lab Infrastructure: Access high-performance computer workstations equipped with licensed CAD, BIM, and 3D rendering software suites.
-
Flexible Learning Formats: Choose centers offering weekend or evening flexible schedules tailored for working professionals, diploma students, and architecture undergraduates.
-
Comprehensive Career Guidance: Confirm the center offers active placement help, including portfolio reviews, architectural drawing tests, and direct employer recruitment drives.
Receiving mentorship at an established Professional training institute ensures your drawing interpretation and 3D visualization skills meet strict construction industry standards.
Roadmap to Launching Your Architectural Design Career
Building expertise in architectural drafting and 3D building visualization follows a clear, step-by-step path:
-
Master Basic Building Drawing Rules: Review architectural scales, plan-elevation-section concepts, building setbacks, line weights, and dimensioning standards.
-
Learn 2D Drafting and 3D BIM Software: Practice drafting residential floor plans, constructing 3D BIM wall assemblies, and placing parametric doors and windows every single day.
-
Develop a Professional Architectural Portfolio: Compile 2D working drawings, municipal sanction plans, 3D exterior renders, interior room walk-throughs, and BIM schedule sheets into a clean portfolio.
-
Prepare for Industry Technical Evaluations: Review municipal building bylaws, carpet area calculation formulas, structural grid basics, and BIM coordination steps to clear company drawing tests during job interviews.
Conclusion
Mastering architectural drafting and Building Information Modeling is a game-changing skill set that opens doors to exciting, high-paying design careers. By enrolling in comprehensive CADD training through a certified Skill development institute, you master the complete building design cycle and position yourself for top architectural job roles.
Take control of your technical growth today, master 2D drafting and 3D building visualization rules, and unlock new career opportunities through Job oriented courses.

